





5529 Triple Crown DriveFrederick, CO 80504
Due to the health concerns created by Coronavirus we are offering personal 1-1 online video walkthough tours where possible.
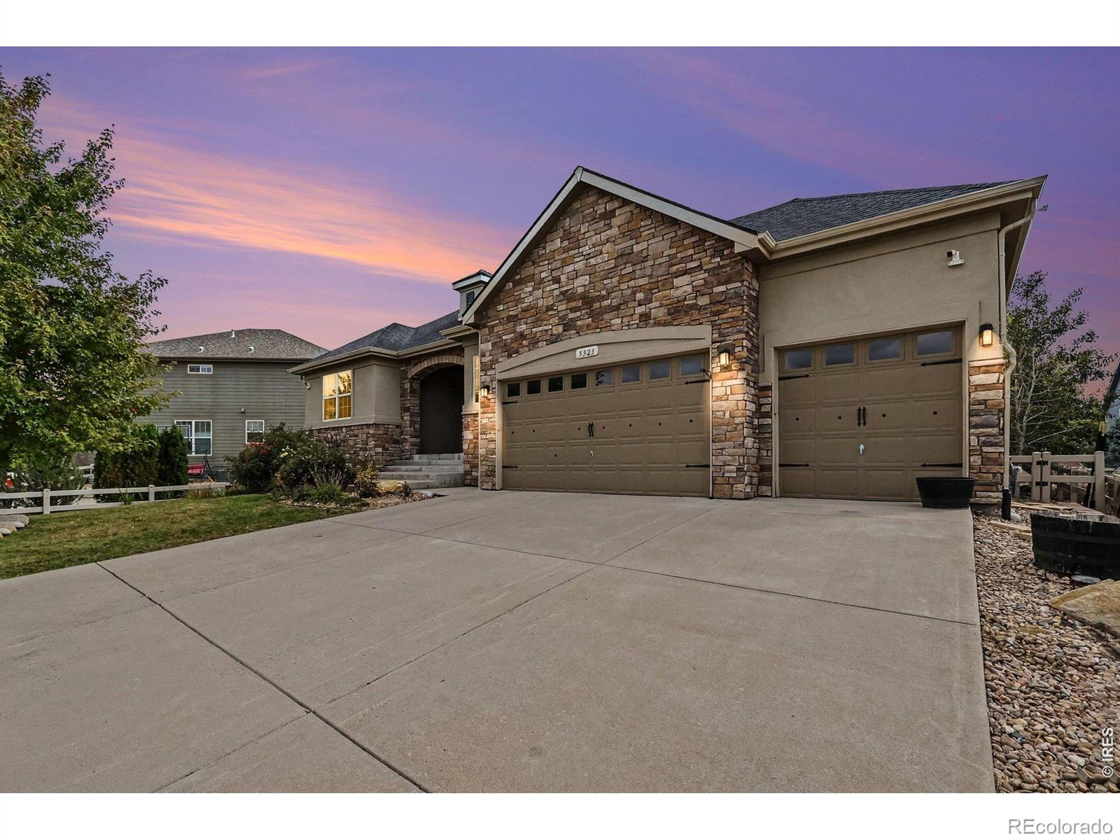
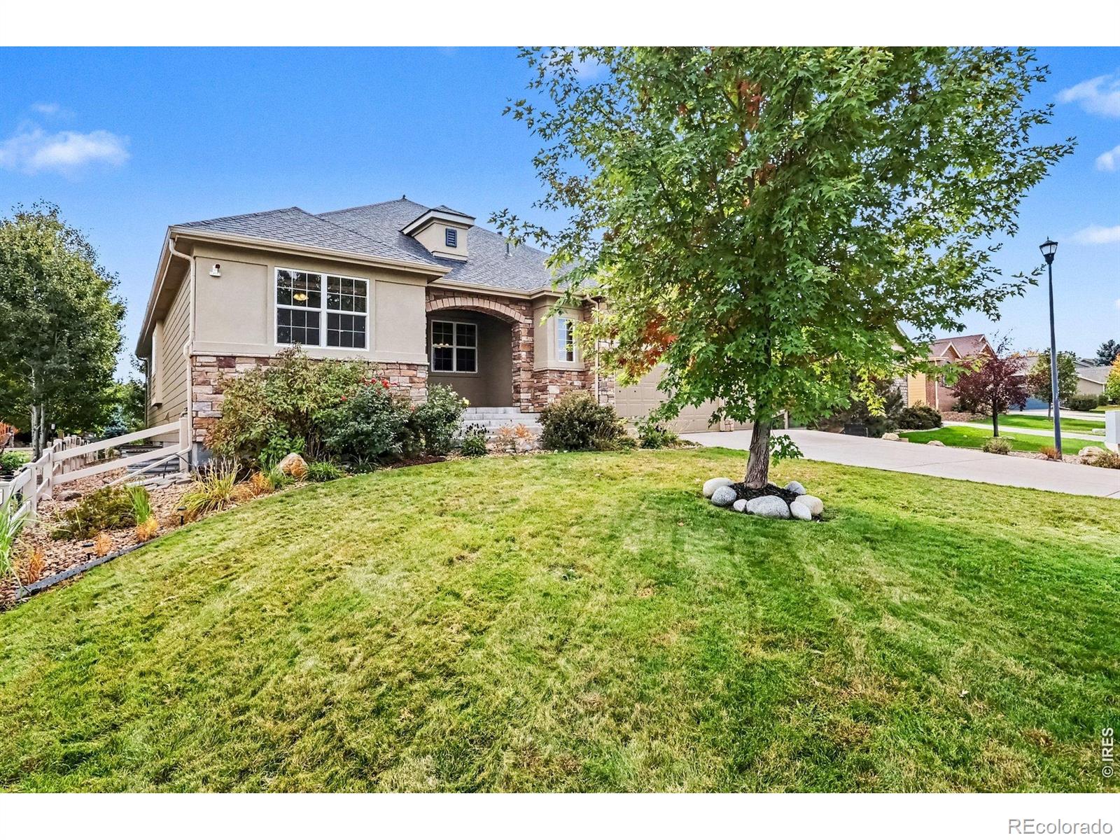
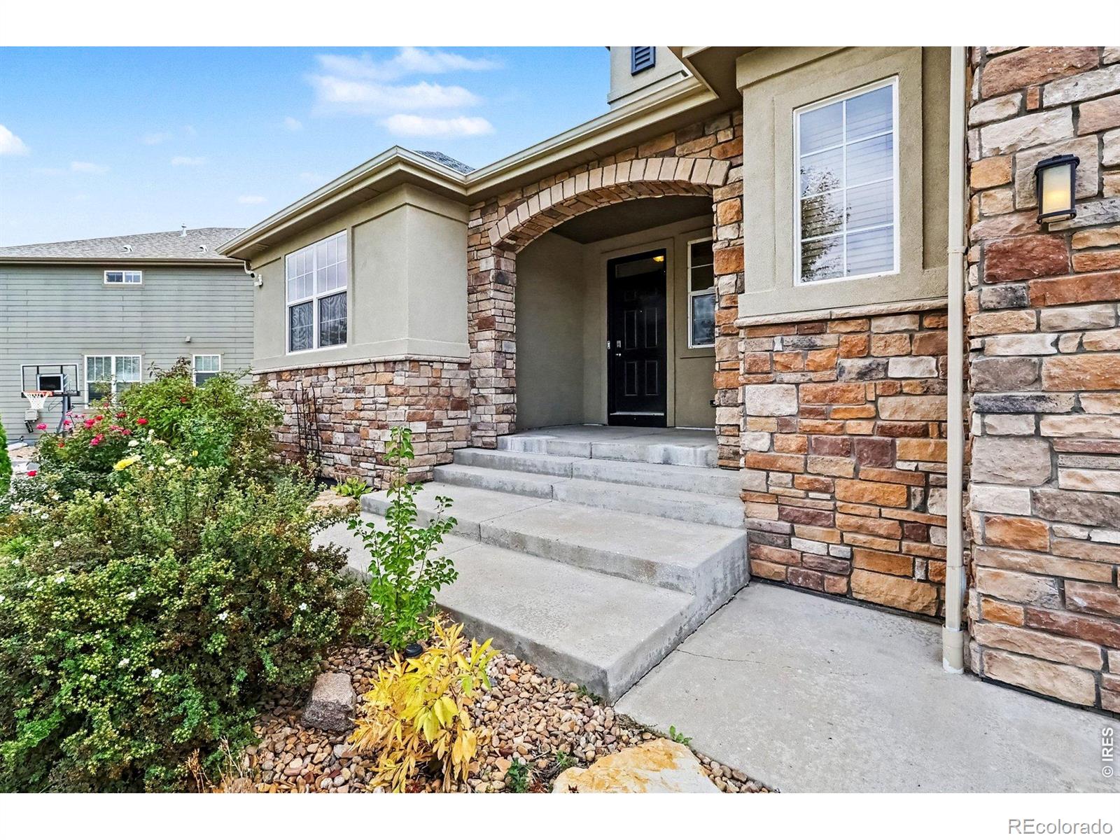
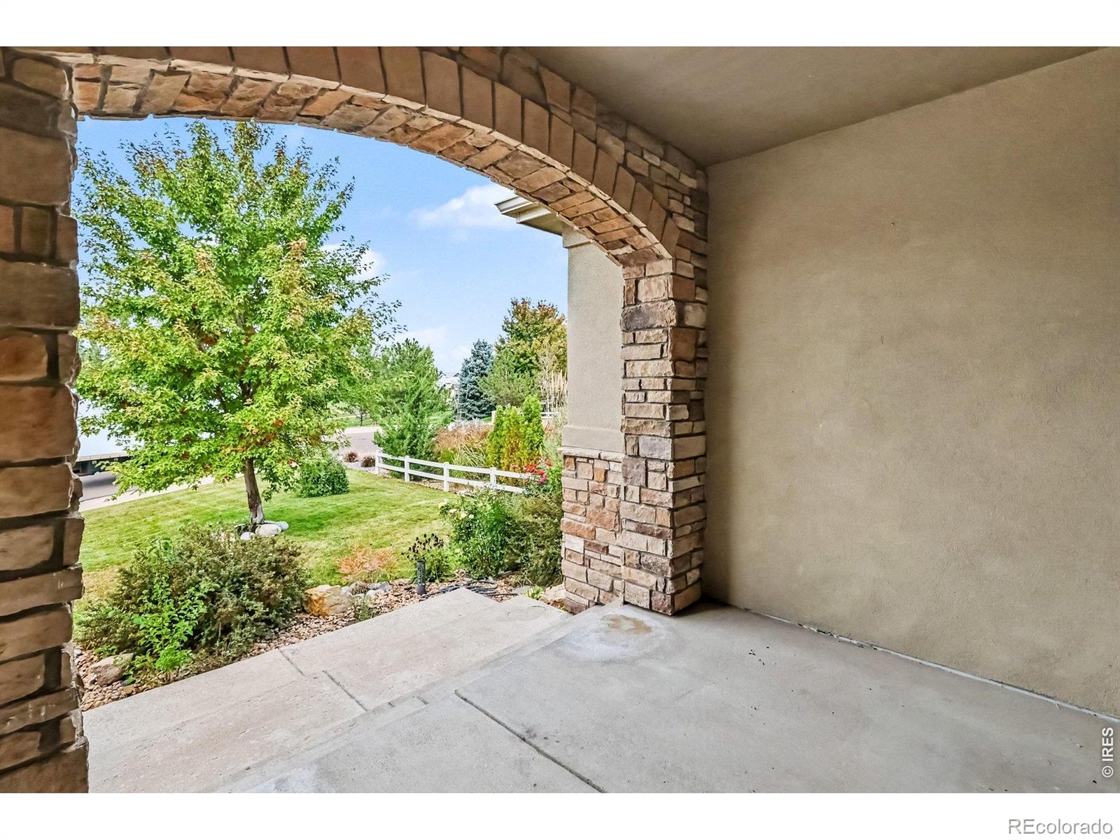
Welcome to this beautiful ranch-style home, where elegant finishes, comfortable living, and an exceptional Colorado lifestyle come together! Offering over 4,300 square feet, including an unfinished basement ready for your personal vision, this home provides incredible space and flexibility. The charming stucco and stone front exterior creates inviting curb appeal, while the thoughtfully designed layout features 3 bedrooms and 3 bathrooms. The gourmet kitchen boasts a butler's pantry for additional storage and prep space and complements the designated dining room, creating an ideal setting for everyday living and entertaining. Retreat to the spacious primary suite, featuring an ensuite bathroom with dual vanities, a relaxing soaking tub, and a large separate shower. Step outside to enjoy the expansive deck and fully fenced backyard, perfect for outdoor dining, entertaining, or simply taking in the beautiful west-facing sunset views on the front porch. Located directly across from open space in a desirable pool and golf course community with golf cart access, this home offers an exceptional Colorado lifestyle. Enjoy convenient access to nearby shopping, walking trails, and Milavec Lake, bringing outdoor recreation and everyday conveniences close to home. With generous living space, room to make it your own, and a location that embraces the best of Colorado living, this ranch-style retreat is a must-see!
| yesterday | Listing updated with changes from the MLS® | |
| 3 days ago | Listing first seen on site |

The content relating to real estate for sale in this Web site comes in part from the Internet Data eXchange ("IDX") program of METROLIST, INC., DBA RECOLORADO real estate listings held by brokers other than Ideal Team Homes are marked with the IDX Logo. This information is being provided for the consumers' personal, non-commercial use and may not be used for any other purpose. All information subject to change and should be independently verified.