



7974 Centrebridge DriveNiwot, CO 80503
Due to the health concerns created by Coronavirus we are offering personal 1-1 online video walkthough tours where possible.
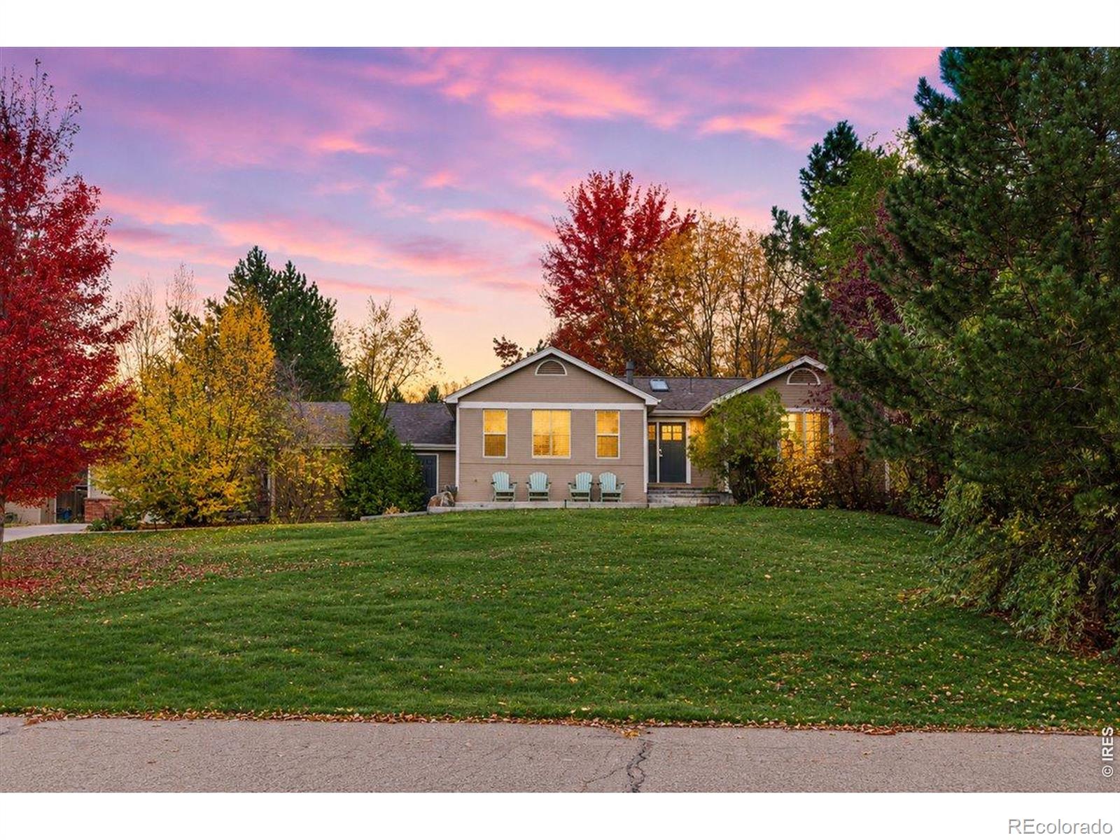
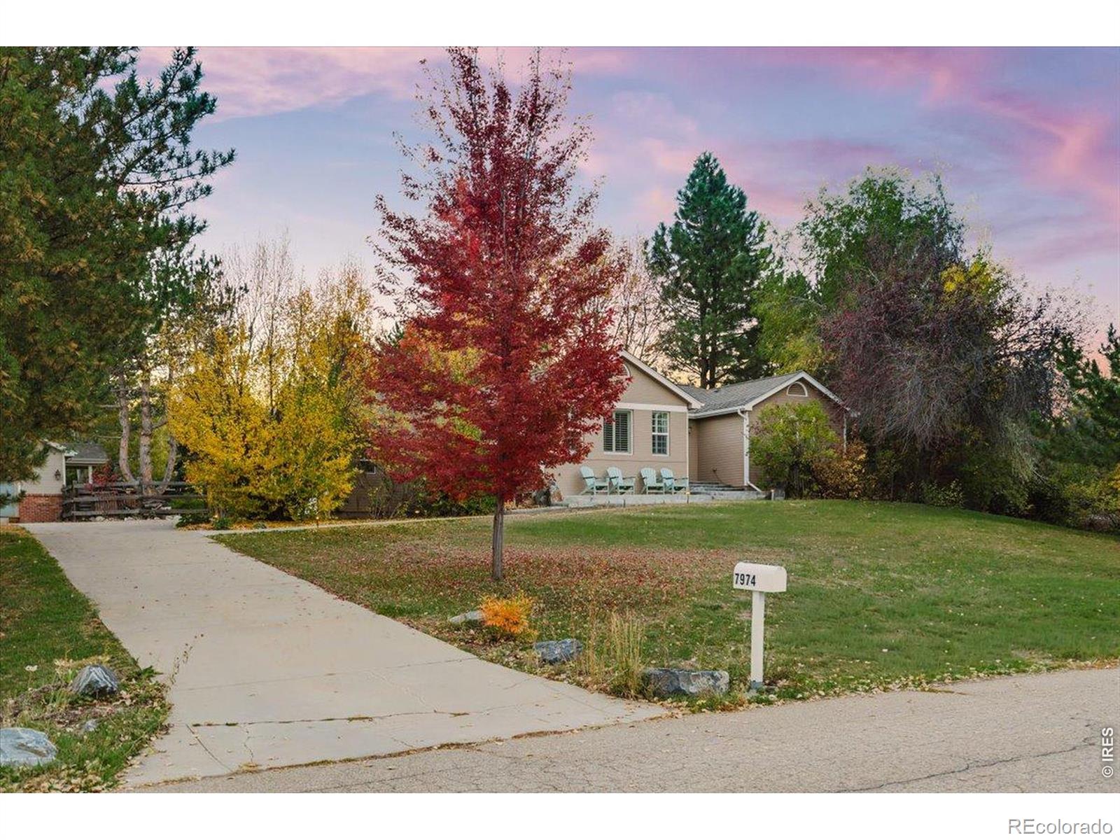
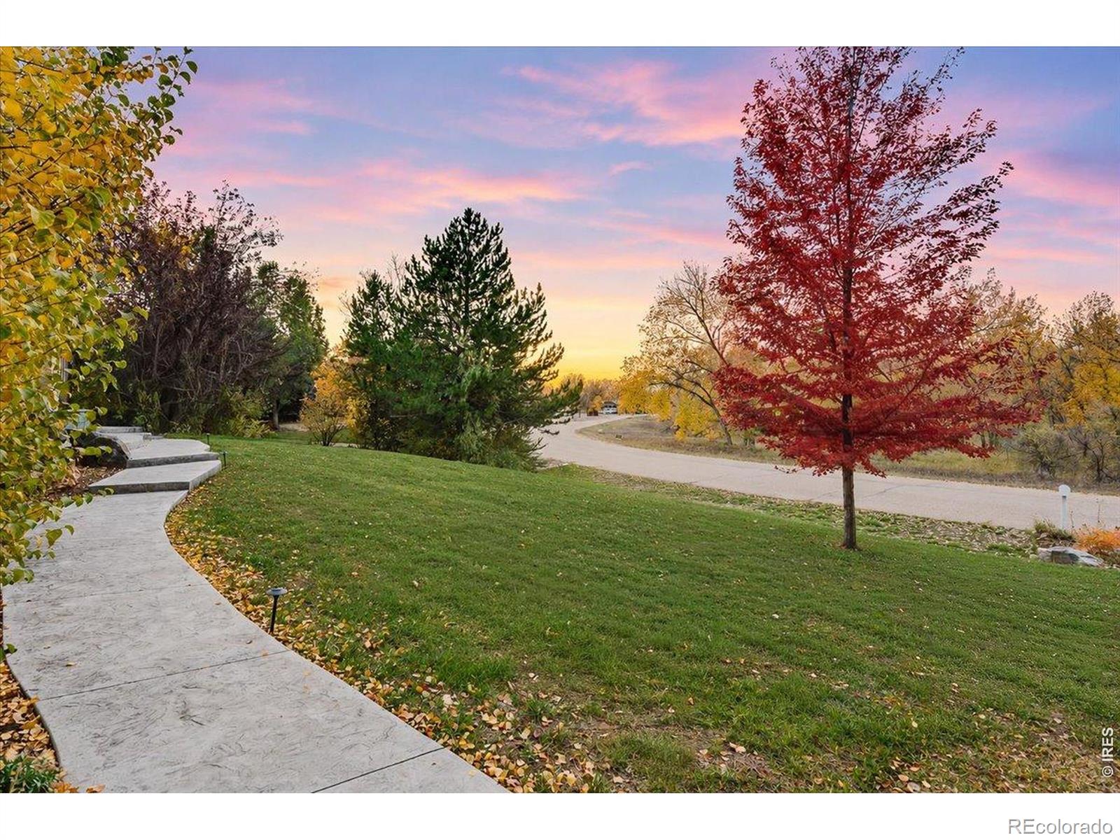
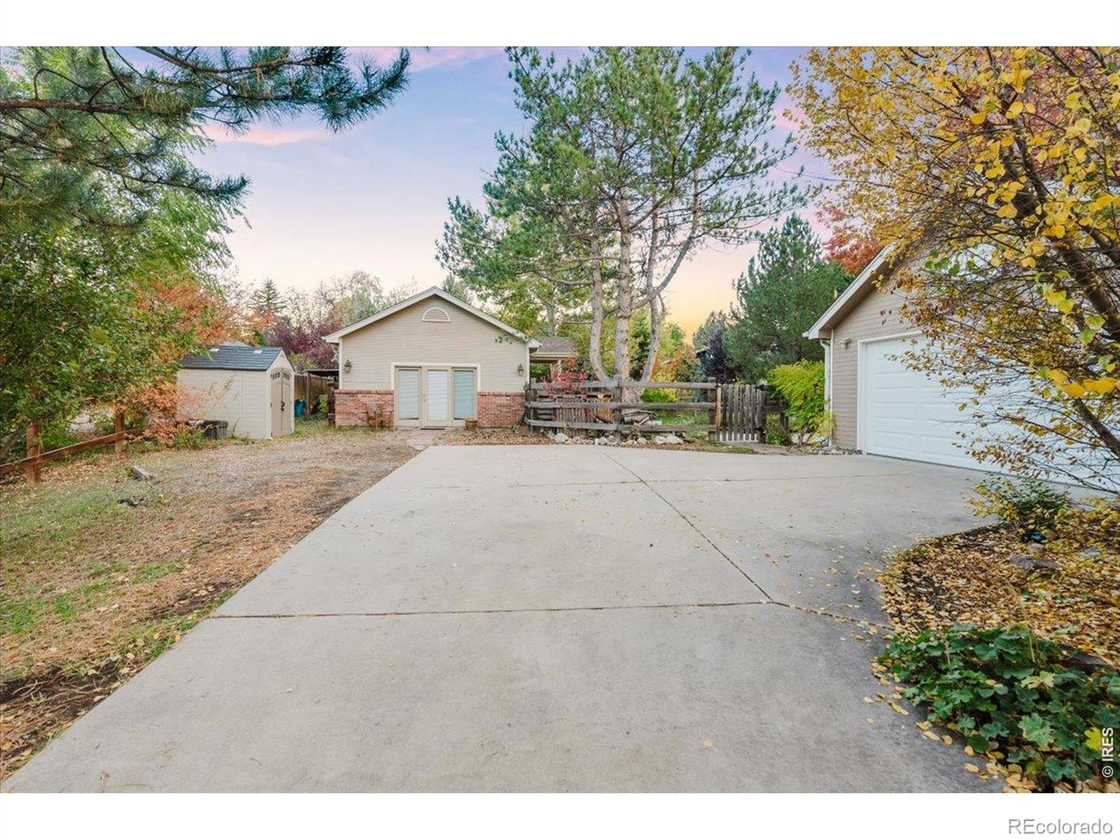
This is the ranch everyone's been waiting for! Settle onto the front porch with your morning coffee and take in the open-space views, with the Niwot Loop Trail just across the street. Set on more than half an acre, the property offers a spacious, private backyard framed by mature trees and shrubs, with abundant summer perennials and a fenced garden. The deck invites unhurried dinners, while the firepit offers a place to gather as the evening settles in. A detached studio adds even more possibility. Inside, the recently renovated kitchen is the heart of the home, where an oversized custom walnut island gives everyone space to work together and linger over a glass of wine. The adjoining dining room opens to the deck for easy meals outdoors. A fireplace anchors the spacious main living room, creating a warm setting for quiet evenings. The four-bedroom, three-bath layout includes one main-level primary bedroom with its dedicated bathroom, a second bedroom and a separate full bath off the main hallway. The lower level offers a large second primary suite that feels like a retreat all its own, with a generous bathroom with a tub and large shower, and ample storage. A fourth bedroom offers office or workspace possibilities, while the cozy second living room makes space for movie nights, hobbies, or a home gym. The spacious detached studio is heated and air-conditioned, creating a comfortable setting for a dedicated home office, creative workshop, or a favorite pursuit that deserves a place of its own. A two-car garage provides plenty of storage. Only a short distance away you have all the Niwot amenities that we love: Niwot Market, several restaurants, coffee shops, local boutiques, and all the community events that everyone enjoys, close to home. Explore the trail connections or the easy access to Boulder via the Diagonal Highway. A little more space, a little more possibility, and a whole lot to love about being here.
| yesterday | Listing updated with changes from the MLS | |
| 4 days ago | Price changed to $1,500,000 | |
| 5 days ago | Status changed to Active | |
| 5 days ago | Listing first seen on site |

The content relating to real estate for sale in this Web site comes in part from the Internet Data eXchange ("IDX") program of METROLIST, INC., DBA RECOLORADO real estate listings held by brokers other than WK Real Estate are marked with the IDX Logo. This information is being provided for the consumers' personal, non-commercial use and may not be used for any other purpose. All information subject to change and should be independently verified.