



12922 N 66th StreetLongmont, CO 80503
Due to the health concerns created by Coronavirus we are offering personal 1-1 online video walkthough tours where possible.
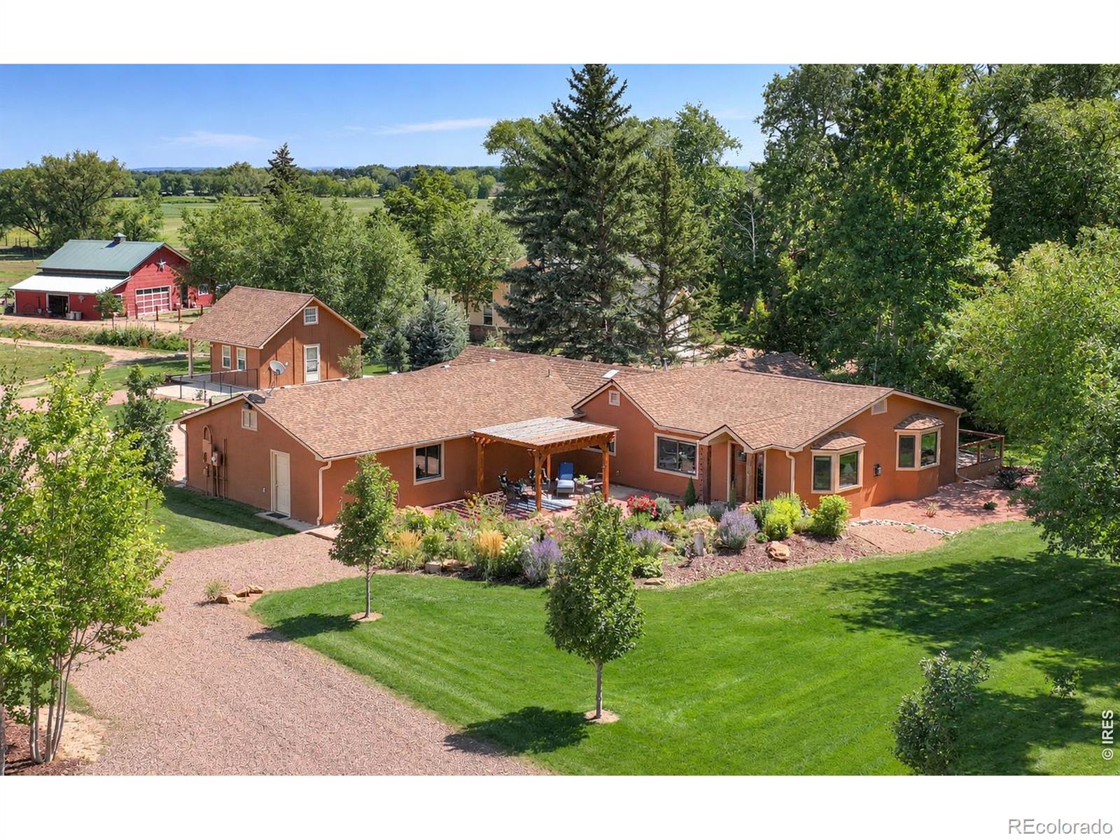
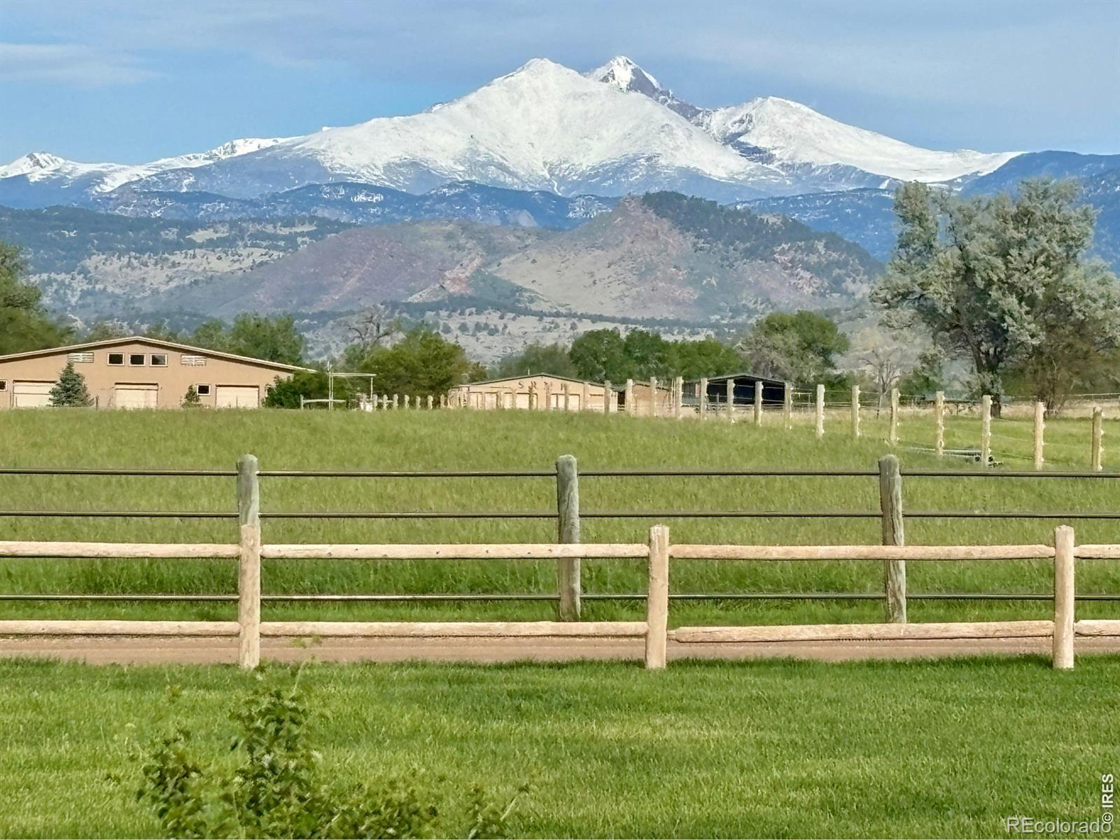
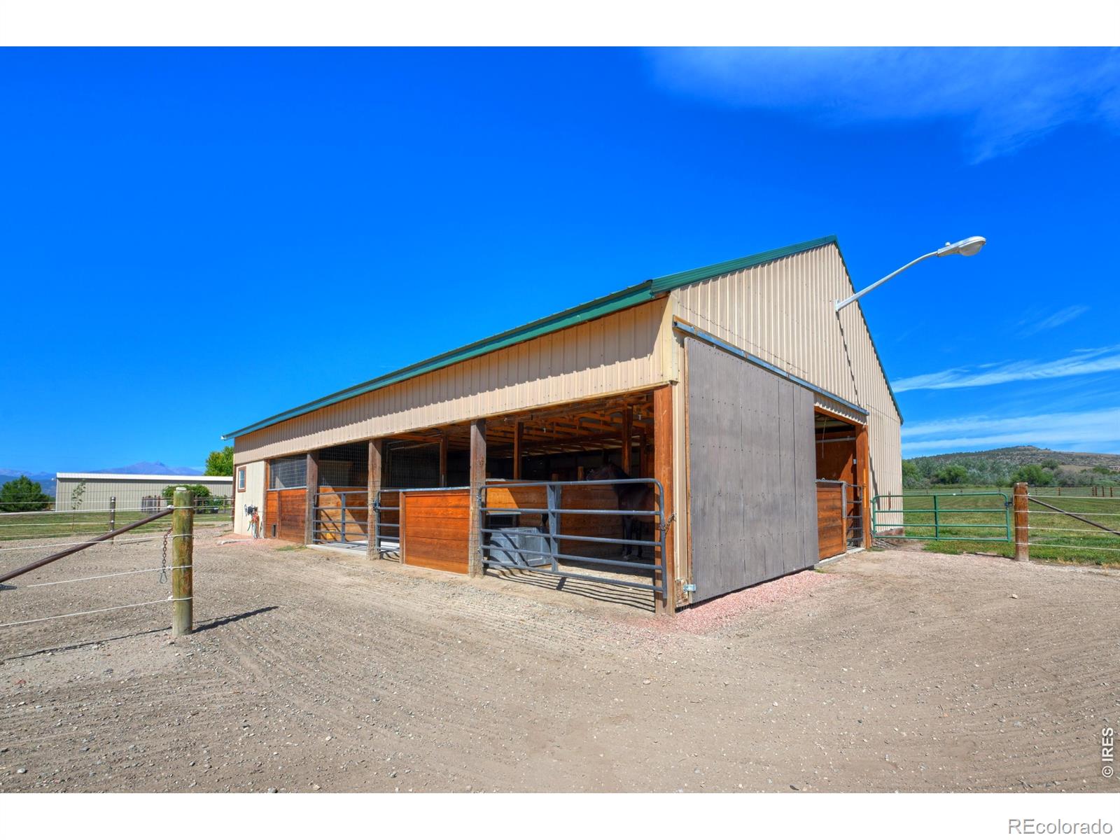
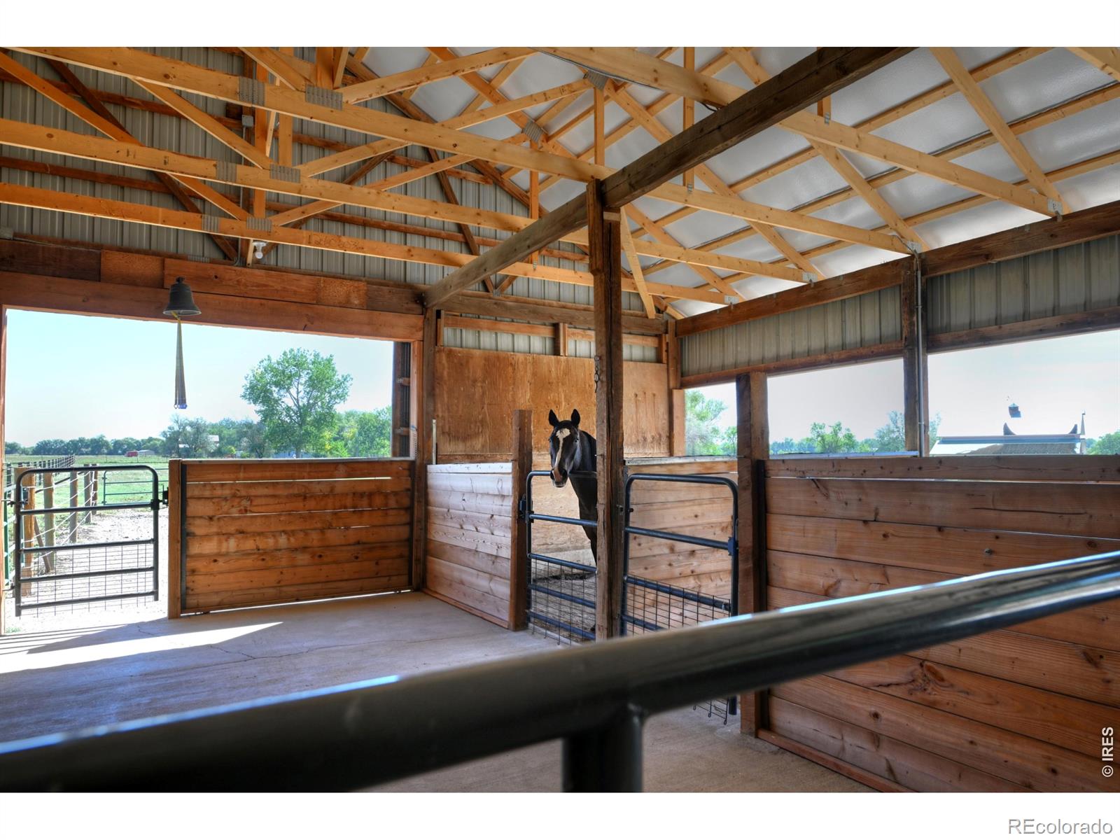
Framed by breathtaking, unobstructed Longs Peak views, this 15-acre horse property offers country living just minutes from Lyons and Longmont. Situated near the end of a private road, the property offers quiet and serenity. This special property combines an updated ranch home and charming guesthouse with outstanding equestrian facilities, fenced pastures, a spacious workshop and covered RV parking. Equipped for everyday horse care, the barn features two stalls with potential for four, grooming cross-ties, a horse scale, tack and feed rooms, hay storage and convenient water access, plus a built-in hen house. Three fenced grazing pastures, cross-fenced paddocks and electric fencing offer space for horses and other animals to roam. An irrigated hay field, extensive irrigation infrastructure and a transferable 1/8 share of the Palmerton Ditch enhance agricultural possibilities. The well-equipped workshop features 220V power, an overhead door, chain hoist, electric cable lift to the second floor and loft storage. Covered RV or boat parking includes electricity. The updated 3-bedroom, 3-bath ranch offers easy main-level living, cherry hardwood floors, a cozy gas stove and attached 3-car garage. The remodeled kitchen boasts granite countertops and stainless steel appliances. The primary suite has a spacious walk-in closet and updated bath; the second bedroom has its own half bath. Improvements include exterior stucco, windows, a Class 4 hail-resistant roof, furnace and AC. A charming detached guesthouse with kitchen, bedroom and bath offers flexible space for guests or extended family. Mature trees, a pergola and flower gardens create peaceful outdoor retreats to enjoy the scenery, while a fenced yard, vegetable garden, berries, grapes and young peach, pear, apple and plum orchard enrich the grounds. With wildfire mitigation certification and no HOA, this property captures the beauty and possibilities of Colorado country living.
| 9 hours ago | Listing updated with changes from the MLS | |
| yesterday | Price changed to $1,750,000 | |
| 2 weeks ago | Status changed to Active | |
| 2 weeks ago | Listing first seen on site |

The content relating to real estate for sale in this Web site comes in part from the Internet Data eXchange ("IDX") program of METROLIST, INC., DBA RECOLORADO real estate listings held by brokers other than LoKation-Tucker Group Real Estate are marked with the IDX Logo. This information is being provided for the consumers' personal, non-commercial use and may not be used for any other purpose. All information subject to change and should be independently verified.
Did you know? You can invite friends and family to your search. They can join your search, rate and discuss listings with you.