


13581 Elmore RoadLongmont, CO 80504
Due to the health concerns created by Coronavirus we are offering personal 1-1 online video walkthough tours where possible.
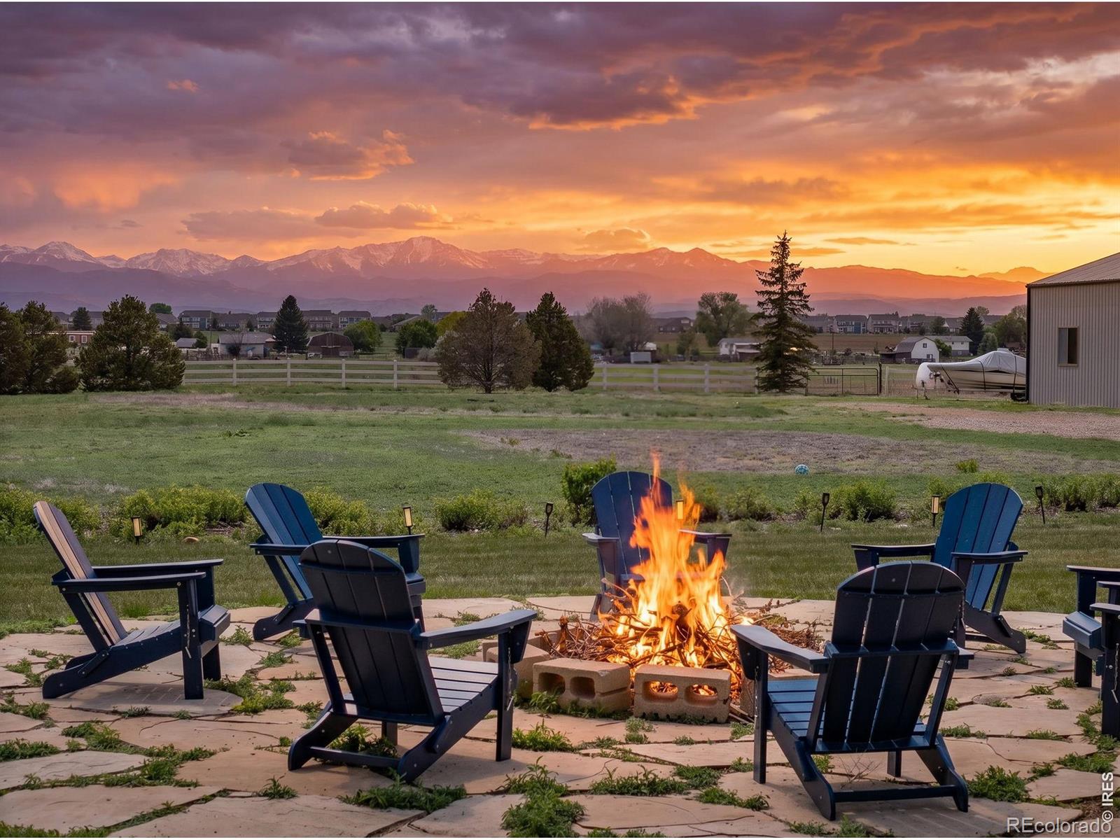
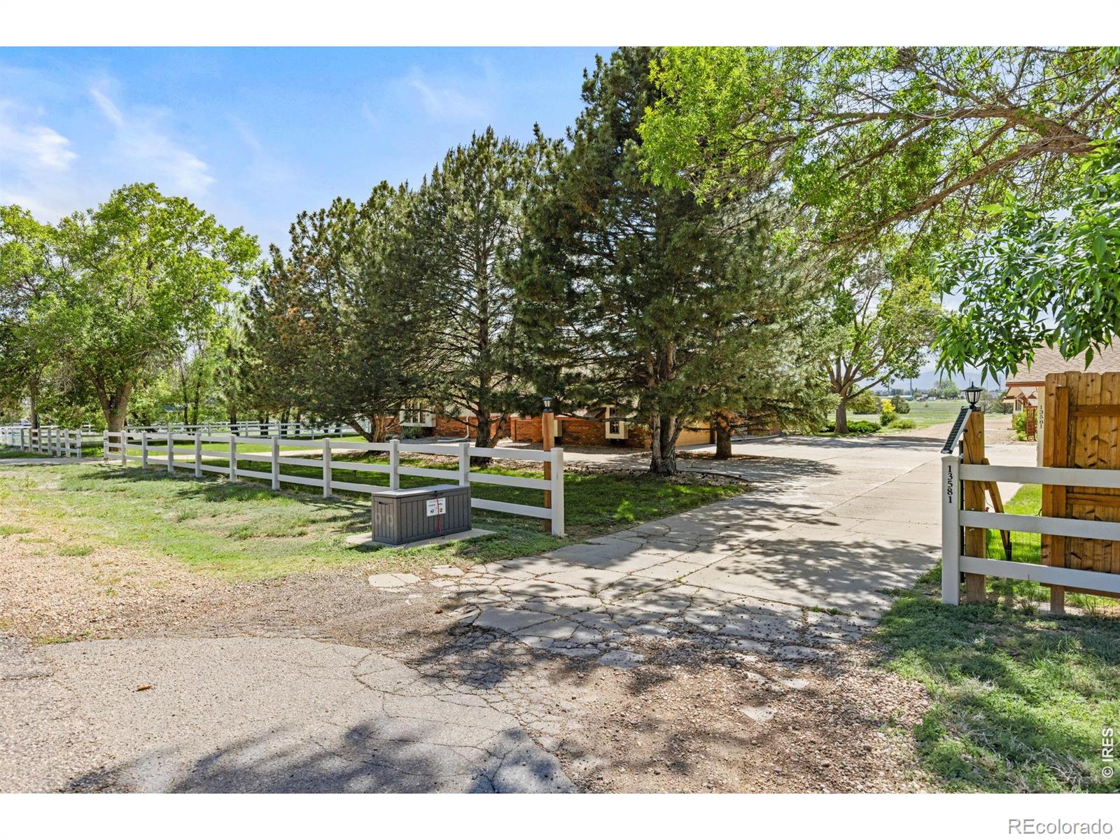
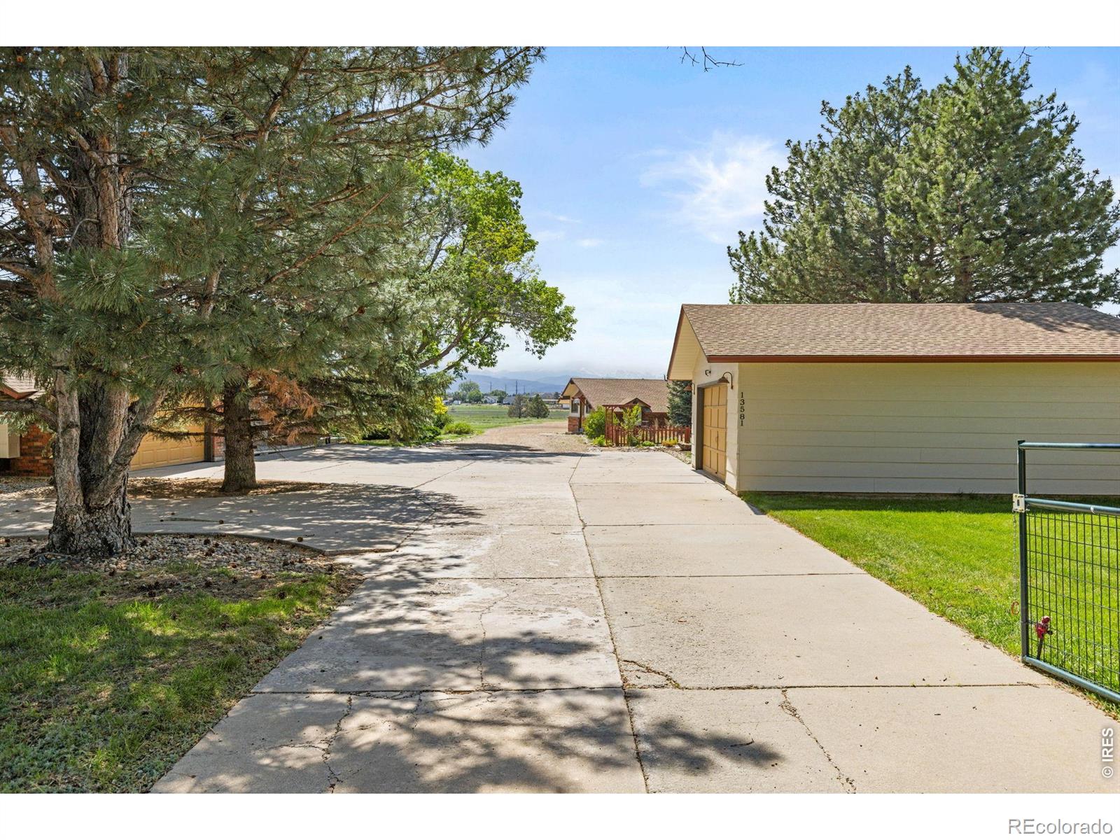
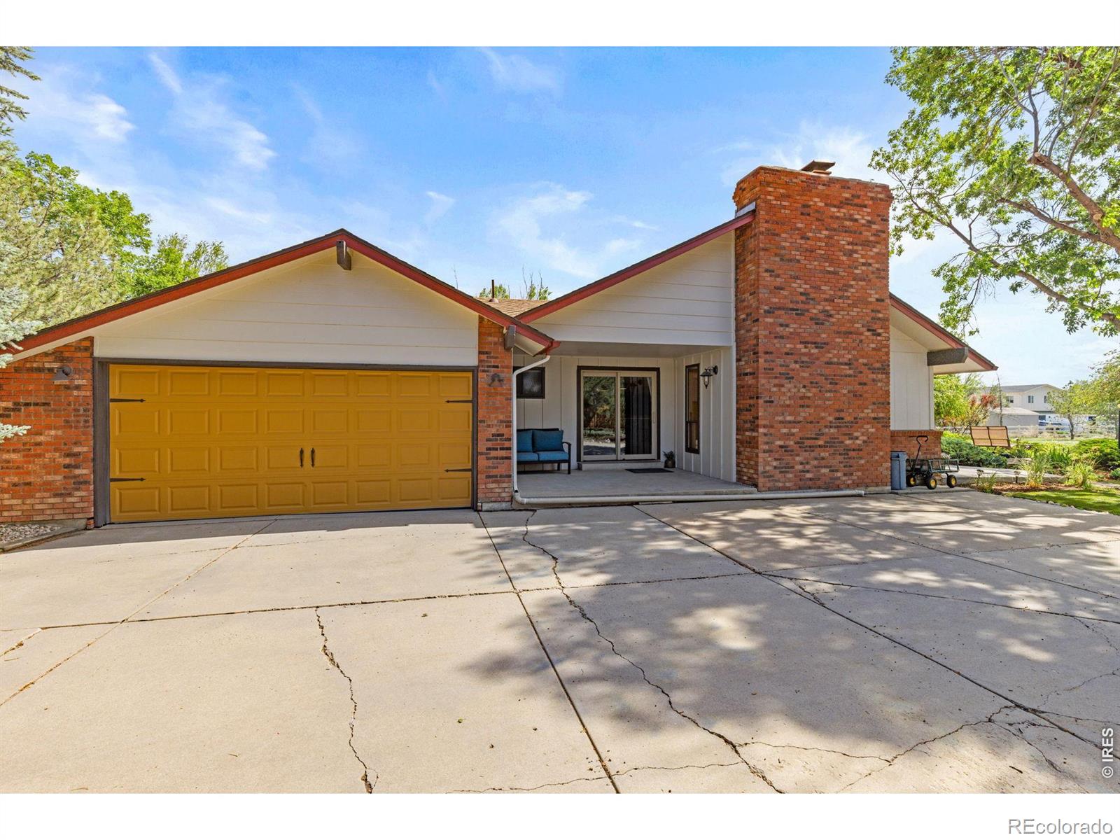
13581 Elmore Road Longmont, Colorado Experience the perfect blend of country living and modern comfort on this exceptional 2.5-acre irrigated property just minutes from Longmont. Surrounded by mature landscaping, sweeping Front Range mountain views, and a picturesque creek running through the property, this beautifully updated estate offers privacy, flexibility, and room to breathe-all without an HOA.Extensively renovated in 2025, the approximately 3,000-square-foot home features 5 bedrooms, 5 bathrooms, a stunning new kitchen, updated flooring, fresh interior paint, a new roof, new HVAC system, water system improvements, and a new sump pump. Smart-home technology is integrated throughout, including smart appliances and HVAC controls, creating a home that is as efficient as it is beautiful.The property is designed for both everyday enjoyment and entertaining. Take in breathtaking sunsets, Front Range views, and spectacular Fourth of July fireworks displays from your own backyard. Meandering pathways lead through lush landscaping supported by seven irrigation zones, extensive drip systems, a large producing apple tree, and a remarkable three-pond waterfall feature that creates a peaceful retreat right outside your door.Adding incredible versatility are the detached guest house, barn, and heated, insulated 4+ car garage complete with storage and shelving. Whether you're seeking space for hobbies, animals, guests, a home business, or multigenerational living, this property offers endless possibilities.Located near Union Reservoir and offering the tranquility of rural living with convenient access to town, this rare acreage property delivers the lifestyle buyers dream about-wide-open spaces, modern updates, unforgettable views, and the flexibility to make it your own.
| 10 hours ago | Listing updated with changes from the MLS | |
| yesterday | Listing first seen on site |

The content relating to real estate for sale in this Web site comes in part from the Internet Data eXchange ("IDX") program of METROLIST, INC., DBA RECOLORADO real estate listings held by brokers other than Compass - Boulder are marked with the IDX Logo. This information is being provided for the consumers' personal, non-commercial use and may not be used for any other purpose. All information subject to change and should be independently verified.